Read for someone moving in — the cost-of-living math, schools and commute, so you can weigh it before you book a flight.
New construction
$564,200
List price · $7,222 / yr/yr tax · $222 / mo
5Bedrooms
4Bathrooms
2,544Sq ft
2Garage
$222 / sqftPrice / sq ft
2026Year built
0.15 acLot size
10 views1 saved
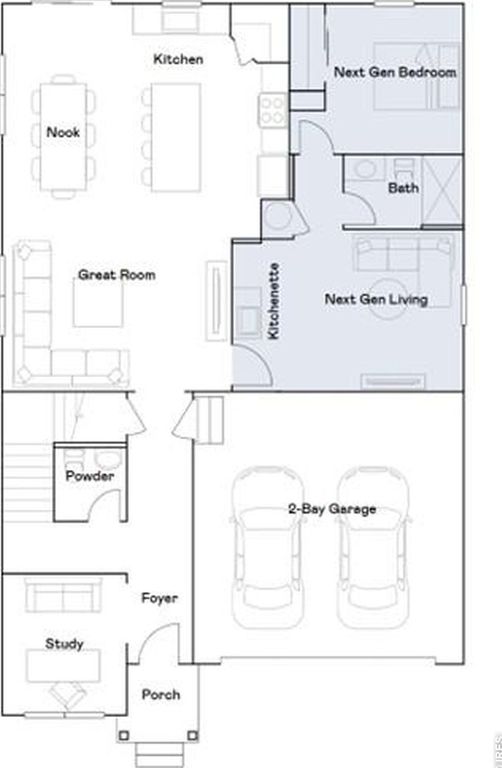
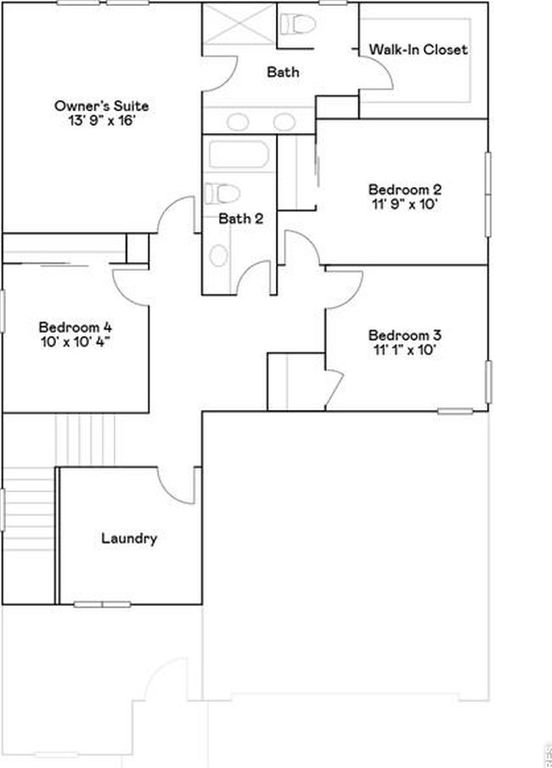
***Contact builder today about Special Financing for this home - terms and conditions apply. Rates as low as 3.75% available on select financing programs for qualified buyers. Terms and conditions apply*** Brand new construction in Kinston at Centerra featuring a Craftsman-inspired exterior and a versatile Next Gen layout designed for today's evolving lifestyles. This thoughtfully designed two-story home offers 5 bedrooms, 4 baths, and flexible living spaces ideal for multi-generational living, extended guests, or long-term visitors. The open-concept main level showcases a spacious kitchen with a large center island overlooking the dining nook and great room, creating the perfect space for entertaining. A private Next Gen suite includes its own entrance, living area, kitchenette, bedroom, and bath, while a dedicated study near the foyer provides an ideal home office or flex space. Upstairs, the spacious primary suite features a large walk-in closet and private bath, complemented by three additional bedrooms, two full baths, and convenient upstairs laundry. A thoughtfully designed upper level provides room for everyone while maintaining privacy and comfort. The attached 2-car garage and crawl space basement offer practical storage solutions. Located in one of Loveland's premier master-planned communities, Kinston at Centerra offers parks, trails, open spaces, and future community amenities, all just minutes from Centerra shopping, dining, entertainment, and major commuter routes. Front yard landscaping is included for beautiful curb appeal from day one. This energy rated home is built with advanced efficiency features designed to enhance year-round comfort, improve indoor performance, and help reduce monthly utility costs. Estimated completion October 2026. Visit the model sales office for more information. For open houses, please visit the Welcome Home Center at 2950 Tumbling Creek Drive.
Gallery & media
See it for yourself.
No virtual tour yet
About this home
6144 Drum Pl
Coming soon
5 properties matched to you, after the quiz.
Hand-picked by Patrick — not algorithm-generic. Sorted by your persona profile.
62/100FOR SALE
$350,000
722 Cherry St · Fort Collins
Investment score: 84.7 (8 of 10)Investment score84.7
Walkability: 55 (10 of 10)Walkability55
School rating: 6/10 (7 of 10)School rating6/10
FOR SALE
$450,000
1600 Remington St · Fort Collins
5 BD · 2 BA · 2,064 SF
FOR SALE
$345,000
233 N Meldrum St #B-4 · Fort Collins
2 BD · 1 BA · 766 SF
FOR SALE
$349,000
233 N Meldrum St · Fort Collins
2 BD · 1 BA · 688 SF
FOR SALE
$399,000
204 Maple St #403 · Fort Collins
1 BD · 2 BA · 972 SF
LA
Your guide
Listing agent
Soukup Real Estate
License pending
Want to walk 6144 Drum in person?
Modeled value, rent and projections are estimates produced by The Soukup Group's own model — not appraisals, not financial advice, and not third-party valuations. Ranges and confidence reflect real uncertainty. Equal Housing Opportunity.